
logotype
  • Home
  • About Us
    • Our Process
    • FAQ’s
  • Services
  • Portfolio
  • Blogs
  • Contact Us
    Contacts
    email:
    admin@davicongroup.com
    phone:
    1300 158 693
    location:
    Level 3/141 Camberwell Road Hawthorn East Vic 3123
    Instagram
    Get in Touch

    Your email address will not be published. Required fields are marked *

    Contact Form

Get in Touch
logotype
  • Home
  • About Us
    • Our Process
    • FAQ’s
  • Services
  • Portfolio
  • Blogs
  • Contact Us
    Contacts
    email:
    admin@davicongroup.com
    phone:
    1300 158 693
    location:
    Level 3/141 Camberwell Road Hawthorn East Vic 3123
    Instagram
    Get in Touch

    Your email address will not be published. Required fields are marked *

    Contact Form

Get in Touch
  • Home
  • About Us
    • Our Process
    • FAQ’s
  • Services
  • Portfolio
  • Blogs
  • Contact Us
    Contacts
    email:
    admin@davicongroup.com
    phone:
    1300 158 693
    location:
    Level 3/141 Camberwell Road Hawthorn East Vic 3123
    Instagram
    Get in Touch

    Your email address will not be published. Required fields are marked *

    Contact Form

Passive Homes

HomePassive Homes

OUR SERVICE

Passive House Design and Build

OUR SERVICE

Passive House Design and Build

ABOUT PASSIVE HOUSE
Davicon Group is a Passive House Tradesperson Certified team. We design and build Passive House projects with precision, care and a focus on long term performance.
ABOUT PASSIVE HOUSE
Davicon Group is a Passive House Tradesperson Certified team. We design and build Passive House projects with precision, care and a focus on long term performance.

What Is a Passive House?

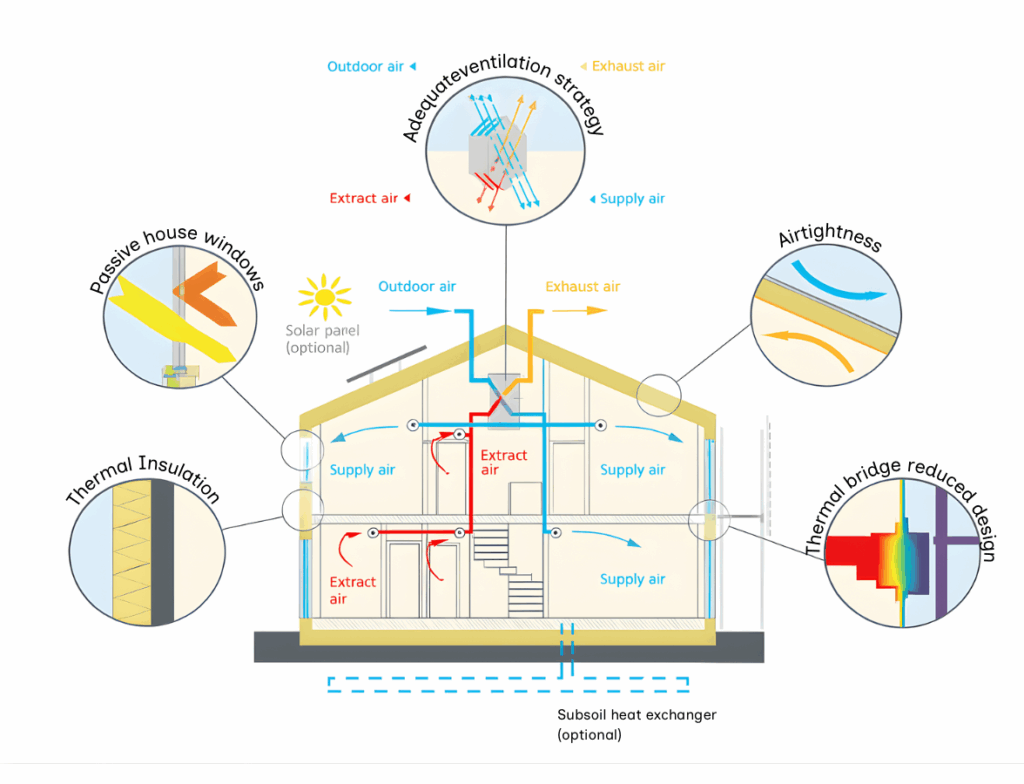
Passive House (or Passivhaus) is a high performance building standard that creates healthy, comfortable and energy efficient homes. It focuses on improving the building envelope so temperatures stay stable, air stays clean and energy use remains low. This delivers year round comfort with very little heating or cooling.

A certified Passive House is:

  • Highly insulated
  • Airtight
  • Free from thermal bridges
  • Built with high performance windows and doors
  • Supported by mechanical ventilation with heat recovery (MVHR)

Together, these features help maintain indoor temperatures between 20°C and 25°C while reducing condensation, mould risk and temperature fluctuations.

LEARN MORE

Core Passive House principles including insulation, airtightness, thermal bridge reduced design, high performance windows and balanced heat recovery ventilation.

Core Passive House principles including insulation, airtightness, thermal bridge reduced design, high performance windows and balanced heat recovery ventilation.

HOW IT WORKS

How Passive House Standards Work

A Passive House maintains comfort through integrated building elements that work together for efficiency and performance.

High Performance Insulation

Continuous insulation around the building envelope reduces heat loss and helps maintain stable indoor temperatures.

Airtight Construction

Airtight layers minimise uncontrolled air leakage, reducing drafts and improving overall efficiency.

Thermal Bridge Reduced Design

Careful detailing removes weak points where heat usually escapes.

High Performance Windows

Specialised glazing regulates solar gains and retains heat, contributing to comfort throughout the home.

Mechanical Ventilation with Heat Recovery (MVHR)

The system supplies filtered fresh air to living areas while outgoing air transfers its heat. This keeps the indoor environment fresh, healthy and energy efficient.

    PASSIVE HOUSING

    Why Build a Passive House?

    Building your home with Passive House standards provides long term benefits, including:
    Stable indoor temperatures all year
    01
    Reduced energy use
    02
    Lower heating and cooling costs
    03
    Less condensation and mould risk
    04
    Better indoor air quality
    05
    Greater long term building durability
    06
    EXISTING HOMES

    Can you retrofit a home to Passive House standards?

    We retrofit homes to Passive House standards

    Yes, you can retrofit a home to a Passive House standard, though it presents unique challenges and often uses the slightly less stringent EnerPHit standard for retrofits. The process involves improving the building’s thermal envelope through enhanced insulation, airtightness, and high-performance windows, and it can achieve significant energy savings, better comfort, and improved indoor air quality. Key challenges include working around existing structures, managing thermal bridges, and carefully planning for ventilation systems.

    UPGRADE YOUR HOME
    our benefits

    Why Choose Davicon

    01Certified Tradespeople

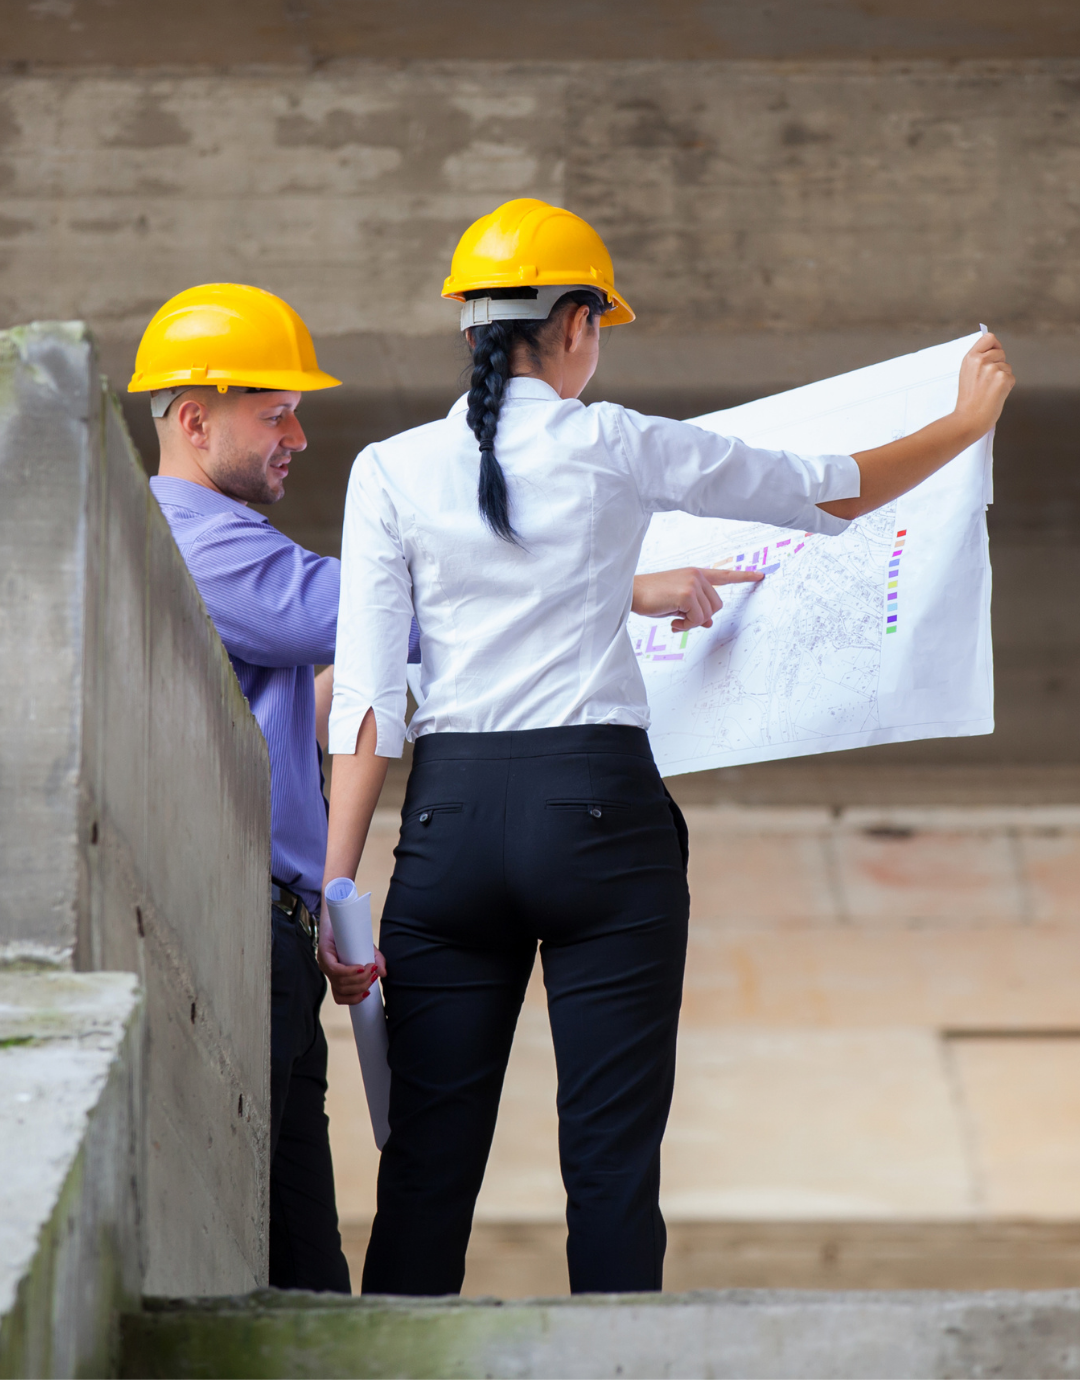
    We are Passive House Tradesperson Certified, ensuring your home meets global performance standards.
    02Quality Driven Construction

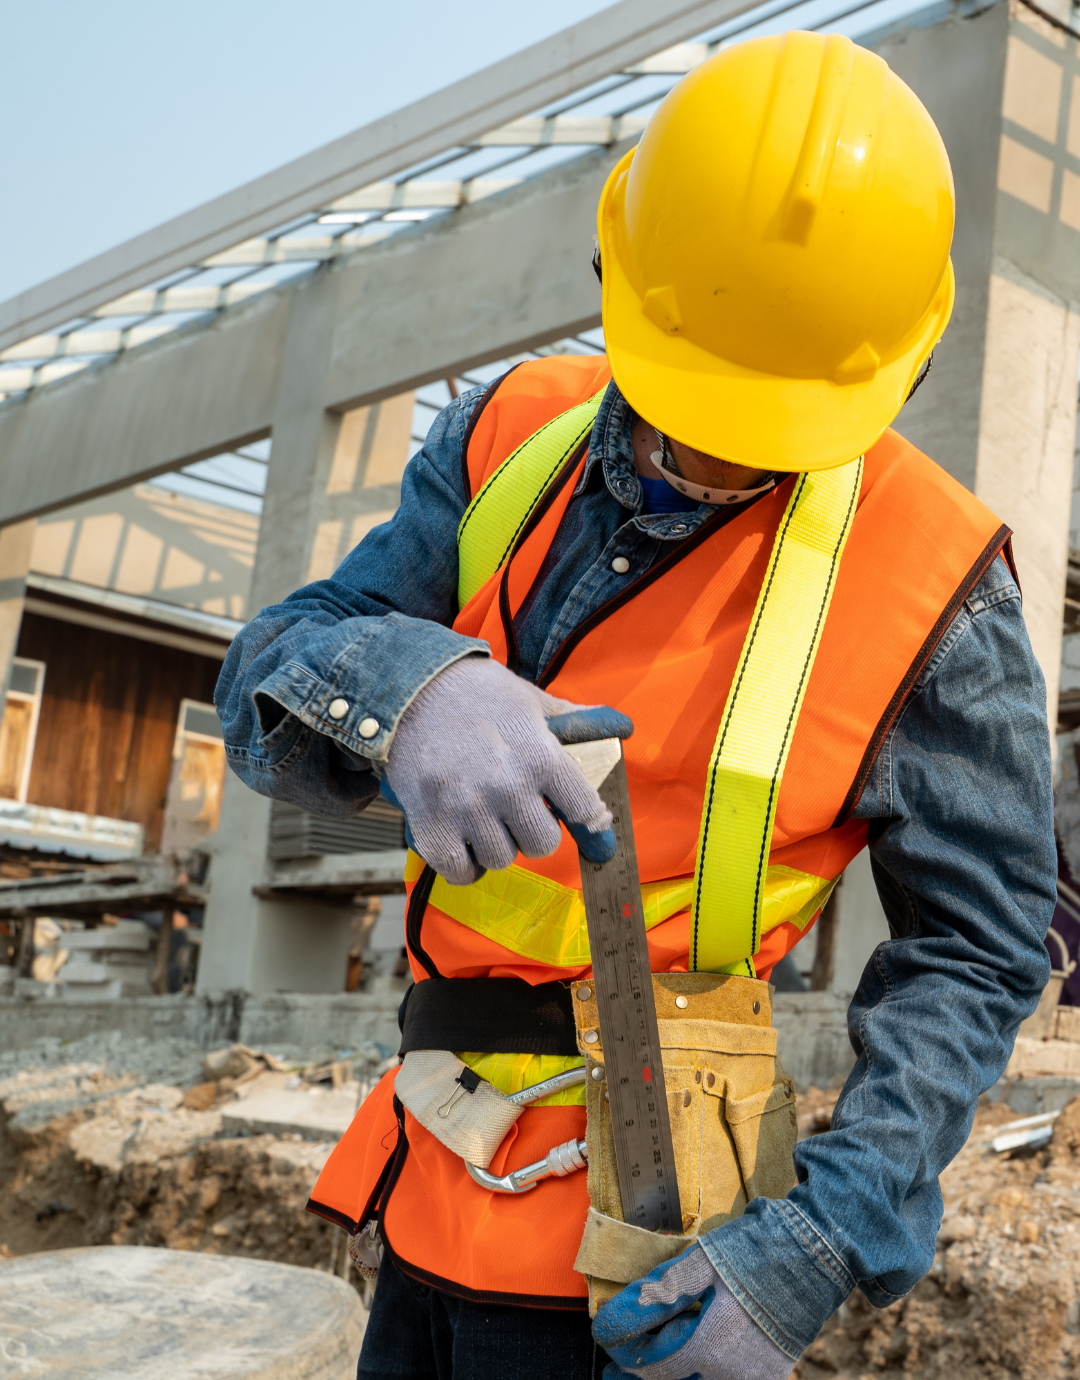
    We use a fabric first approach with precise insulation, airtightness and structural detailing.
    03Proven Industry Experience

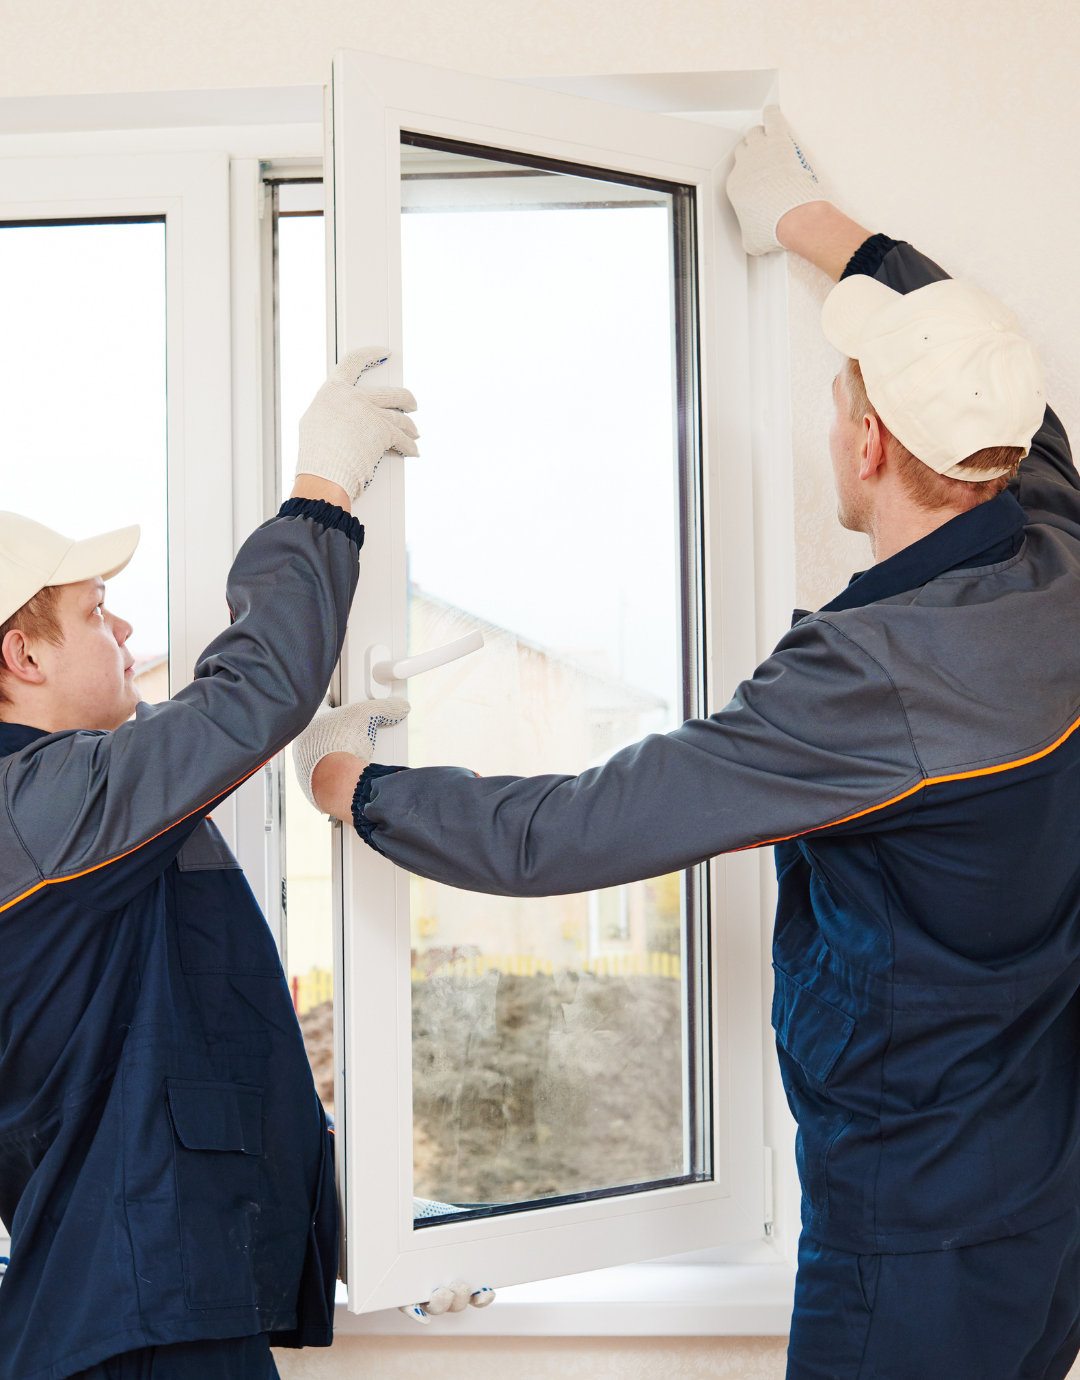
    Our team has strong experience delivering high performance homes across Australian conditions.
    04Transparent Collaboration

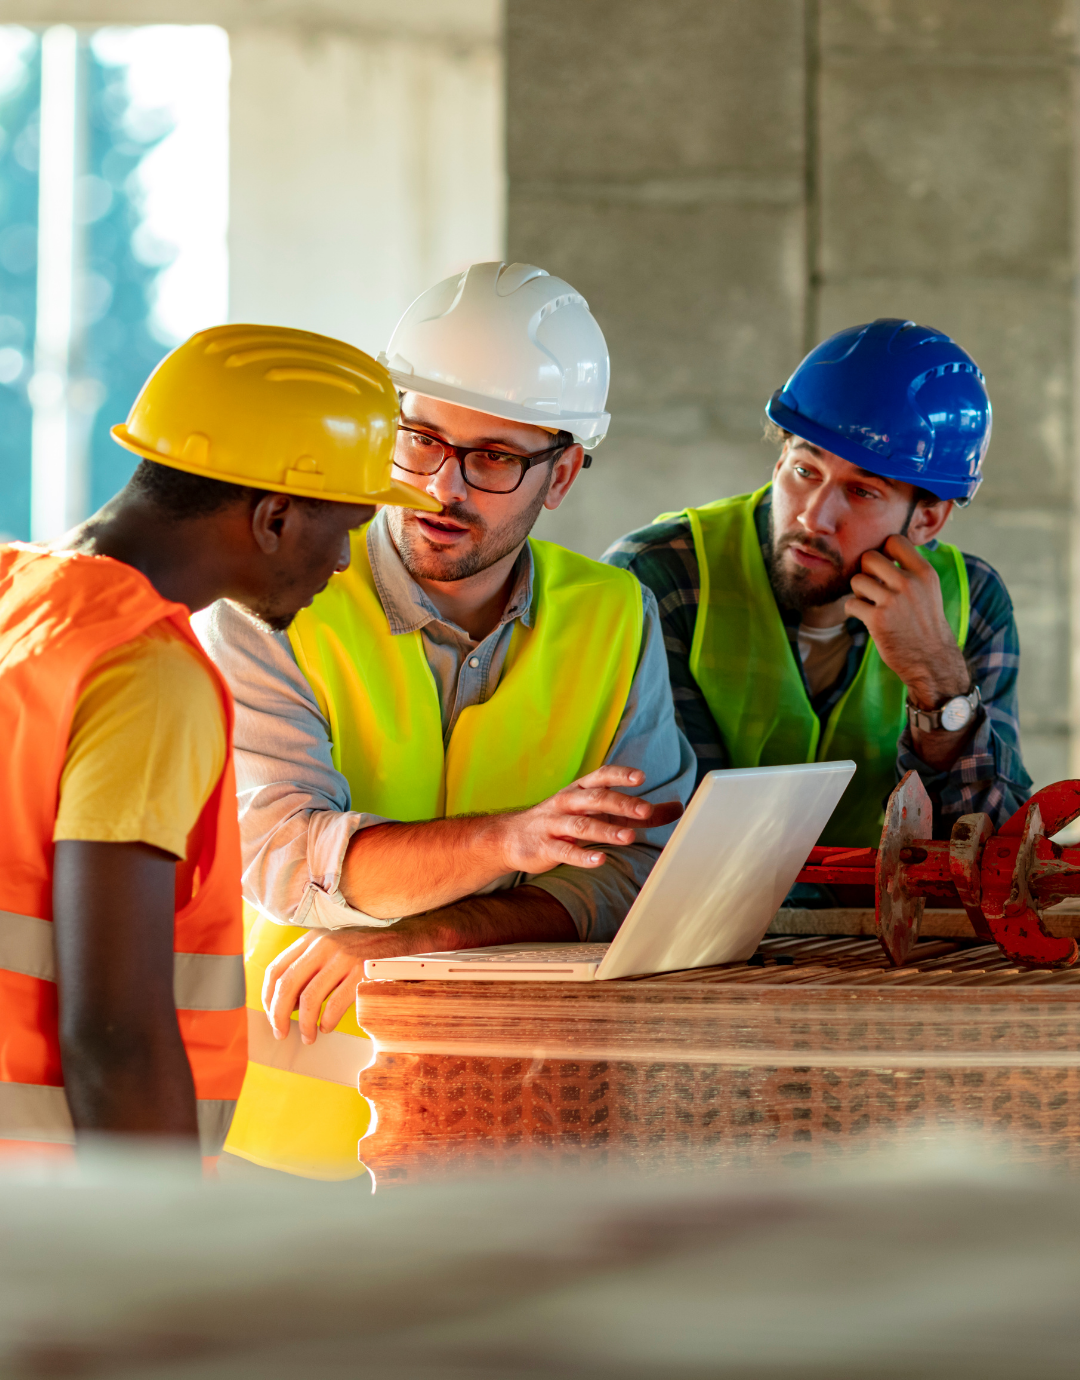
    We work with you through every stage so the final result aligns with your goals and budget.
    05Long Term Value

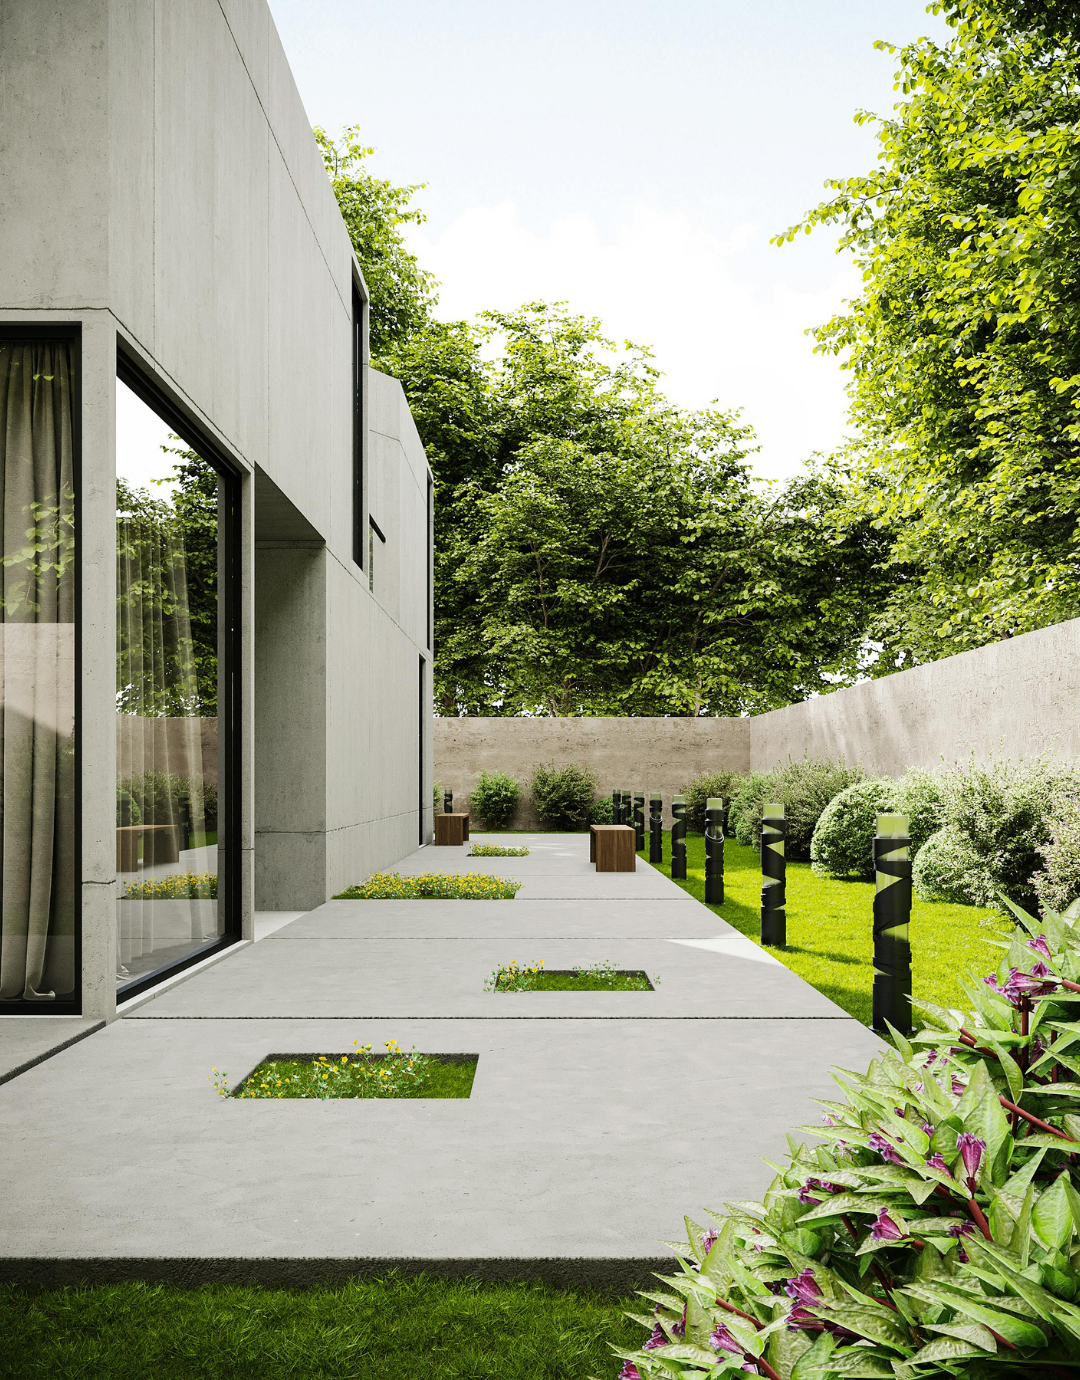
    We build durable, efficient homes that lower energy use and improve long term comfort.
    BUILD WITH US

    FREQUENTLY ASKED QUESTIONS

    What is a Passive House?

    A Passive House is a high performance building standard that keeps your home comfortable with very low heating and cooling demand. It relies on insulation, airtightness, thermal bridge reduction, high performance windows and mechanical ventilation with heat recovery. You can learn more about how these principles work through the YourHome Passive House guide.

    Does Passive House work in Australia?

    Yes. Passive House performs extremely well across Australia’s climate zones when the home is properly modelled and detailed. The Australian Passive House Association explains how Passive House adapts to warm, humid and mixed climates found throughout the country.

    Can you open windows in a Passive House?

    Yes, windows can be opened anytime. Passive House simply ensures that when windows are closed, the home still receives fresh, filtered air through a mechanical ventilation system. The Certified Energy Passive House Retrofit article provides a clear explanation of how ventilation works in both new builds and retrofits.

    How much does a Passive House cost in Australia?

    Building a Passive House in Australia generally costs 10 to 25 percent more than standard construction. The final price depends on the size of the home, design complexity, insulation levels, airtightness requirements and certified window or ventilation systems. Many homeowners recover these costs over time through lower energy bills, improved comfort and reduced maintenance.

    Thinking about building one? Contact us and we can guide you through Passive House budgeting for your project.

    connect with us
    Lets bring your vision into reality
    Contact Form

    let’s build your dream home

    let’s build your dream home
    Instagram
    logotype
    Contacts

    email: admin@davicongroup.com

    phone: 1300 158 693

    location: Level 3/141 Camberwell Road Hawthorn East Vic 3123

    Working hours

    mon – fri: 9am – 4pm

    sat: 9am – 1pm

    Copyright © 2026 Davicon Group by UNTMD Media. All Rights Reserved